|
Click on any image to see a larger version.
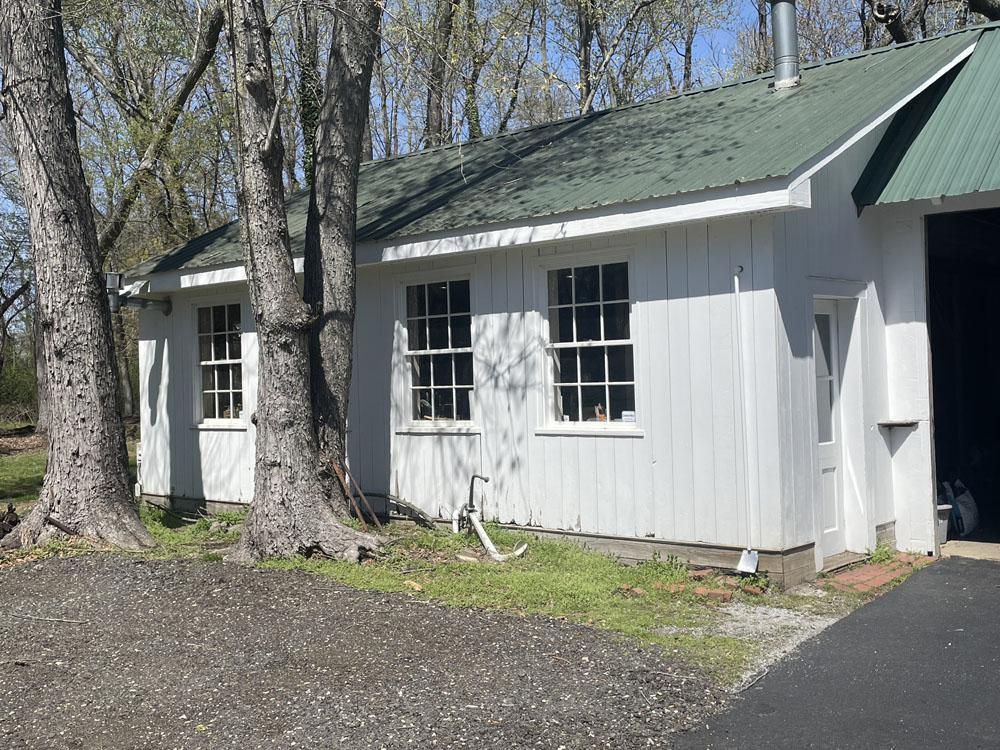
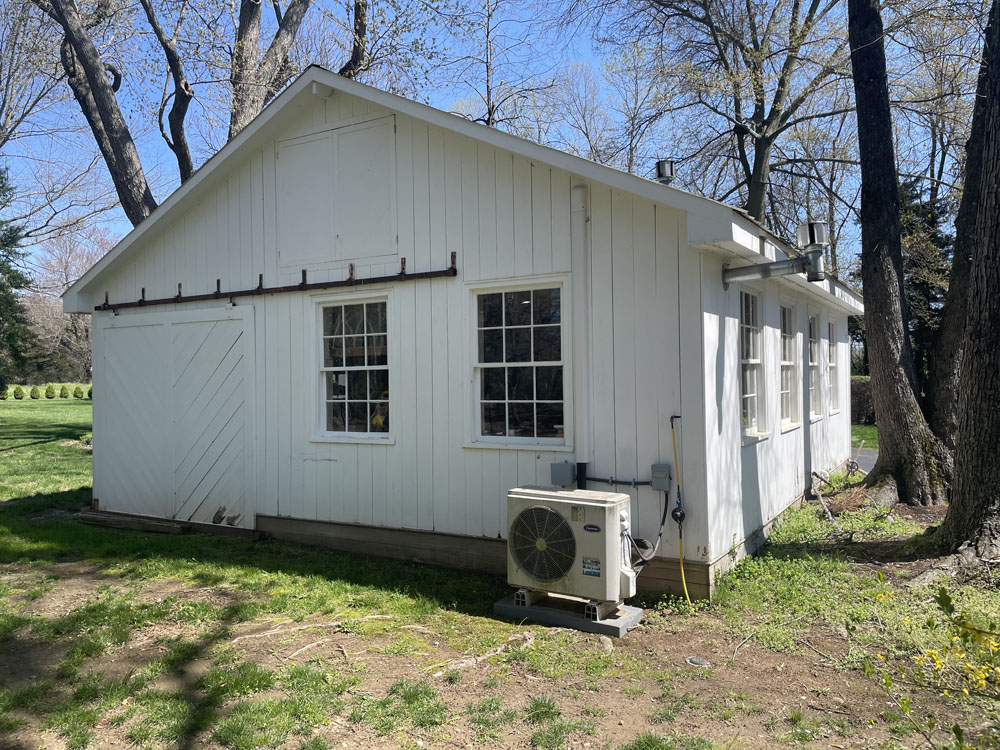
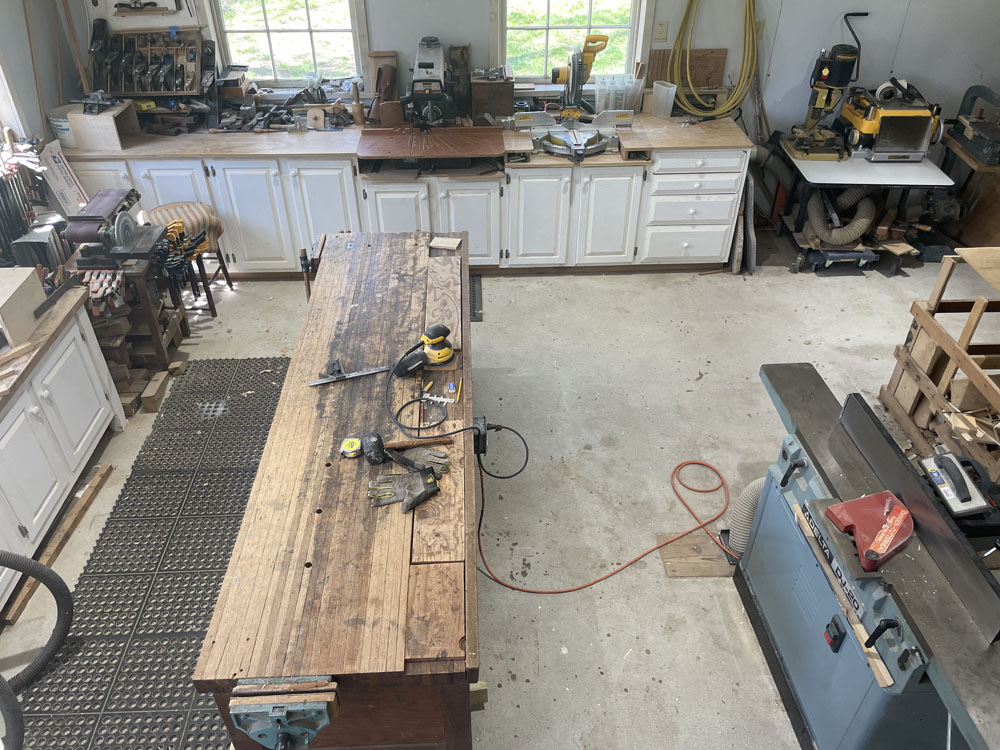
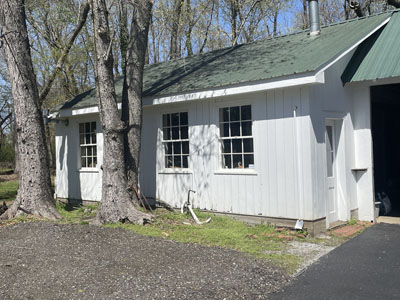
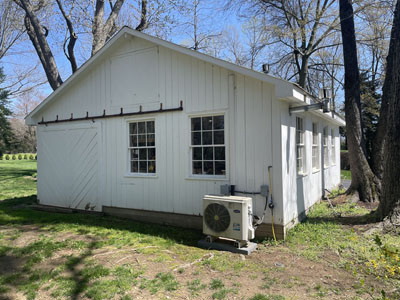
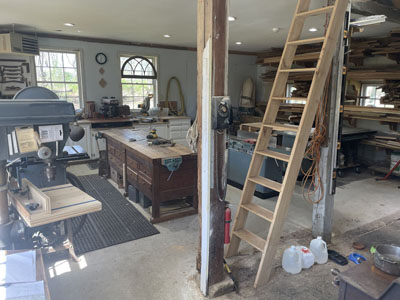
This is the 2003 shop that I built after many years of struggling in the tiny, wet basement of our 1783 home in NJ. It is 24'x24' with a stick built attic that makes an excellent finishing kiln for the raw lumber that I favor, most from cherry and maple trees on our property. I built 9' ceilings for handling sheet-goods easily. The workshop is an addition to the original carriage house on the property and incorporates some of the original into the shop space.
|
|
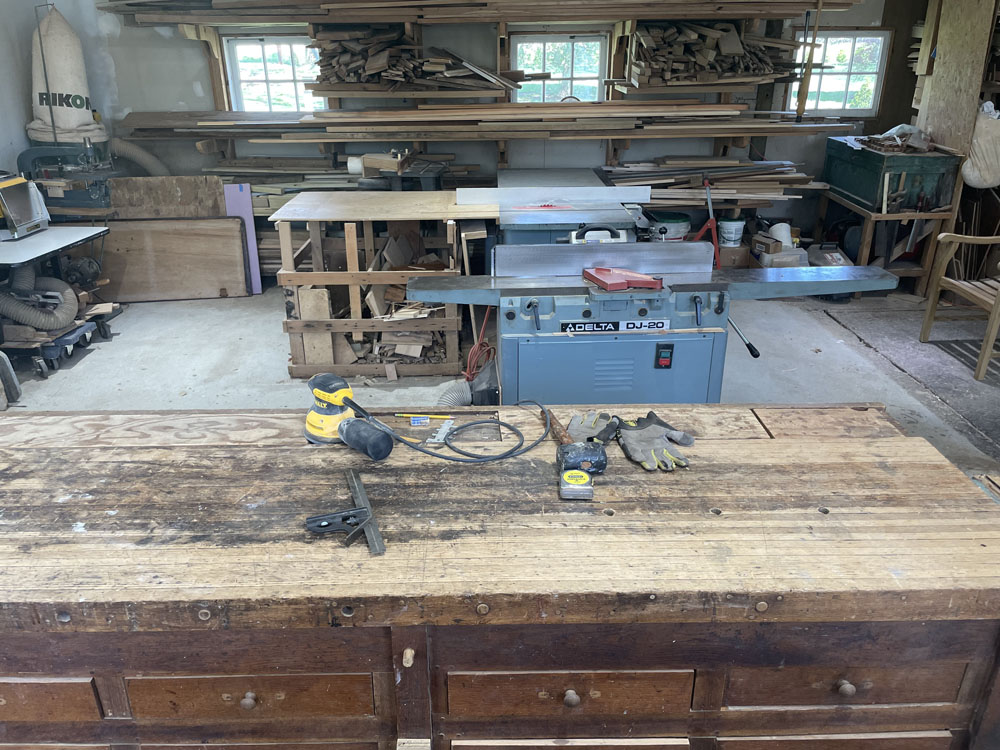
In addition to the entry door there are two 8x8 rolling doors on the infeed and outfeed sides of the tablesaw and jointer, giving me lots of flexibility for long stock. I built insulated panels for the rolling door on the north wall and finished them to match the other walls. I had designed a trap-door in the wall at the end of the cabinets housing the radial arm and miter box, but have never had a need for it.
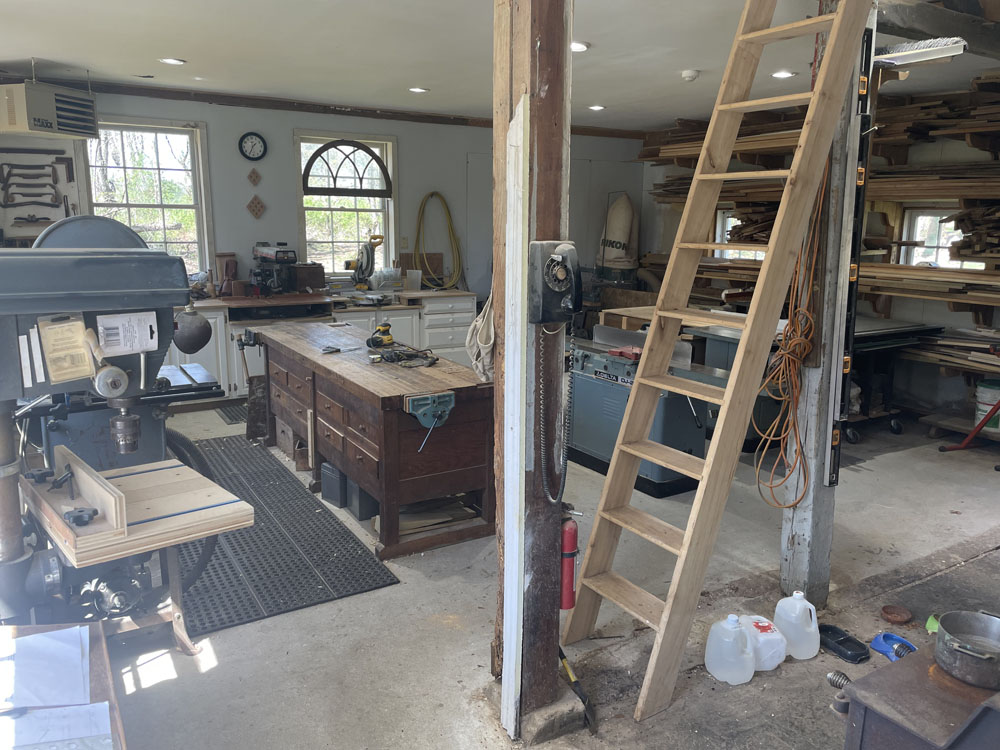
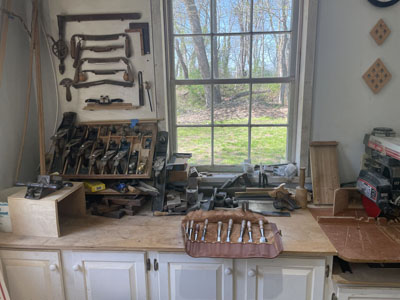
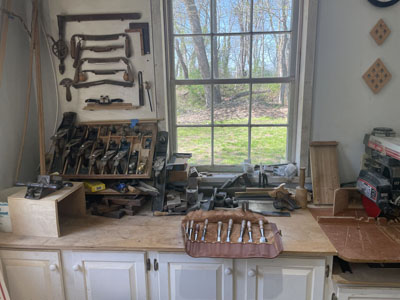
The bench, lathe and sander are from the estate of a man who mentored and inspired me in the early days of woodworking. In fact, many of my tools are from dear and fondly remembered friends and relatives. Though I do not use them exclusively, I have a great affection for hand-tools - particularly vintage tools that are often superior to their modern counterparts.
|
|
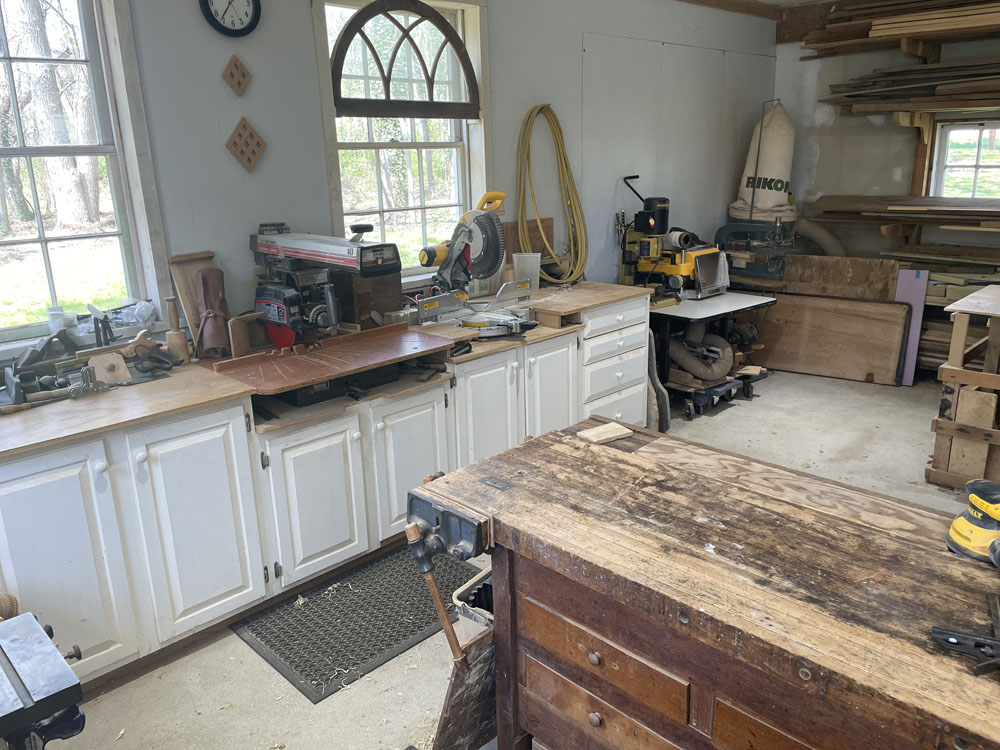
Abundant natural light is provided by windows that, providentially, my church was replacing at the time I was building the shop. The trade off in wall space is well worth it to me; I built all of the cabinets for tool and material storage. I am particularly happy with the sliding shelves that multiply the use of the lower cabinets.
Before pouring the slab for the floor, I incorporated a center channel to run dust collection and power supply. I installed an auxiliary port in the duct work to run portable tools like the planer in addition to the jointer and tablesaw. I also incorporated ductwork into the cabinets housing the radial arm and miter box.
The mortiser and planer live on a sturdy rolling former-computer table that is terrifically handy. A twin of this table lives under the tablesaw extension. There is a router table incorporated into the tablesaw extension.
Sheet goods are stored in a vertical rack and long stock on wall mounted racks.
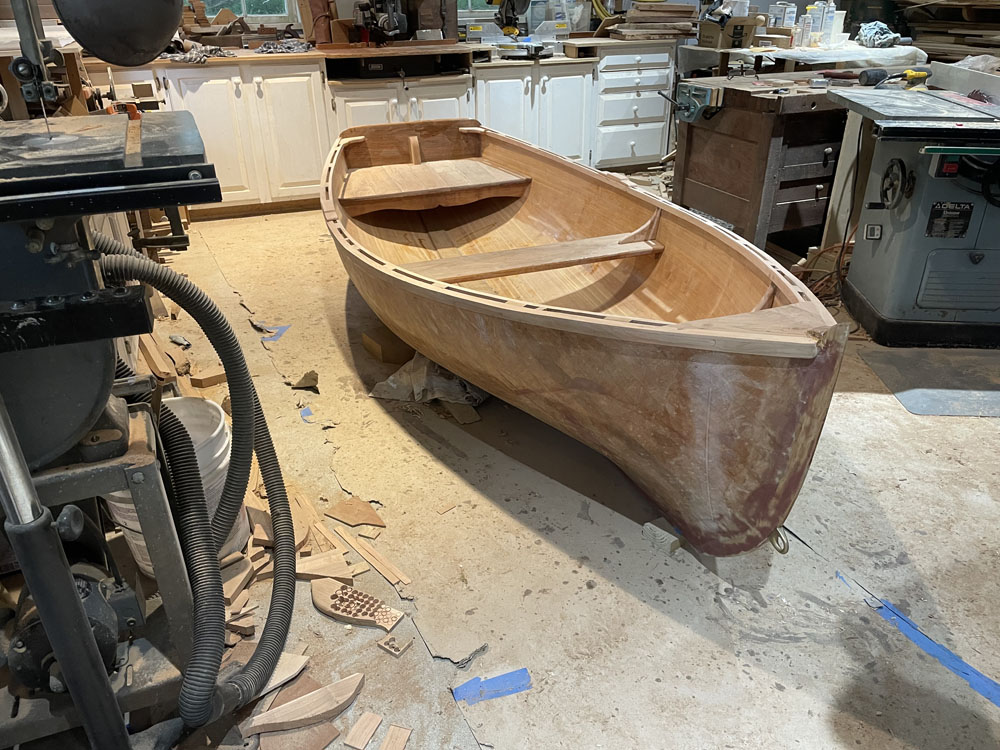
Most of my work is cabinetry and furniture, though I did manage to build a boat with some re-arrangement.
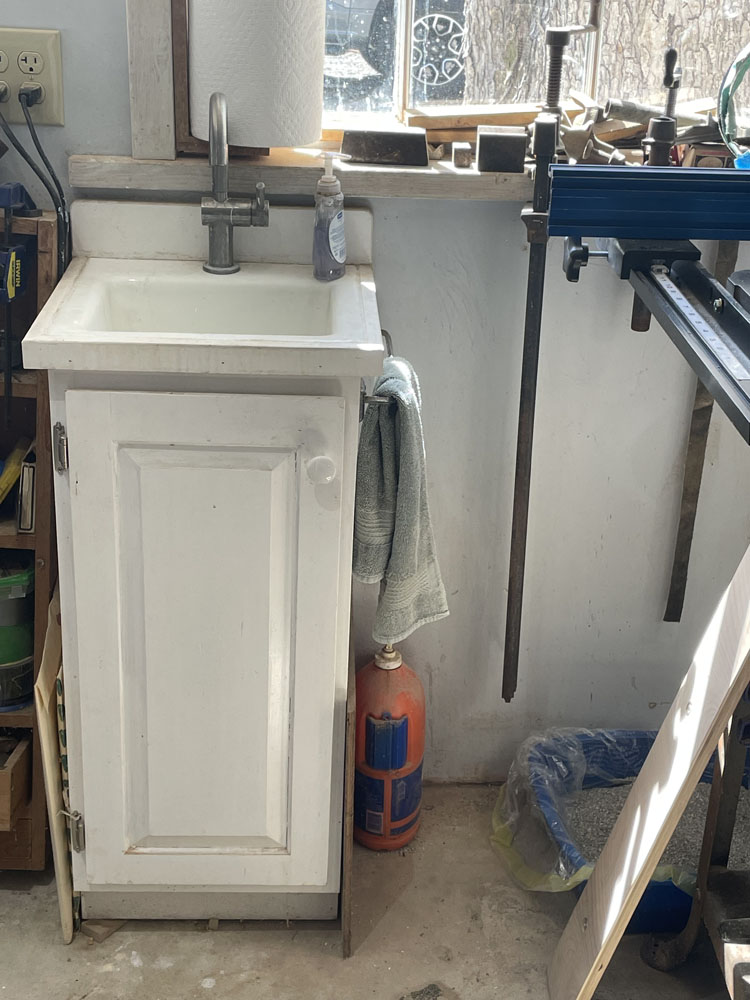
One recent addition that I love is a wash up sink. There is no plumbing to the shop so this was a challenge. In the end I used a 5-gallon reservoir under the sink with a pressure activated pump and gravity drain.
|